About the Project
Promenade Peak comprises two towers — Promenade Collection and Promenade Suites — on Zion Road, right at the heart of Singapore's River Valley lifestyle corridor. With Havelock MRT (TE16) just 4 minutes' walk and Great World MRT (TE15) also reachable on foot, this development sits at one of D9's most connected addresses.
The development offers a full range from 1-Bedroom+Study through to 5-Bedroom with Private Lift, and even Penthouse units. The Zion Road location puts residents at the doorstep of the Singapore River, Robertson Quay, Clarke Quay, and Great World City — among the most vibrant leisure and dining destinations on the island.
Nearby Schools
0.43km
River Valley Primary School
+ 13 other projects nearby
0.97km
Alexandra Primary School
+ 8 other projects nearby
1.08km
Gan Eng Seng School
+ 7 other projects nearby
1.14km
Zhangde Primary School
+ 7 other projects nearby
1.75km
Crescent Girls' School
+ 7 other projects nearby
1.92km
Chij (Kellock)
+ 4 other projects nearby
1.93km
School of the Arts, Singapore
+ 12 other projects nearby
1.94km
Cantonment Primary School
+ 7 other projects nearby
Floor Plans & Unit Types
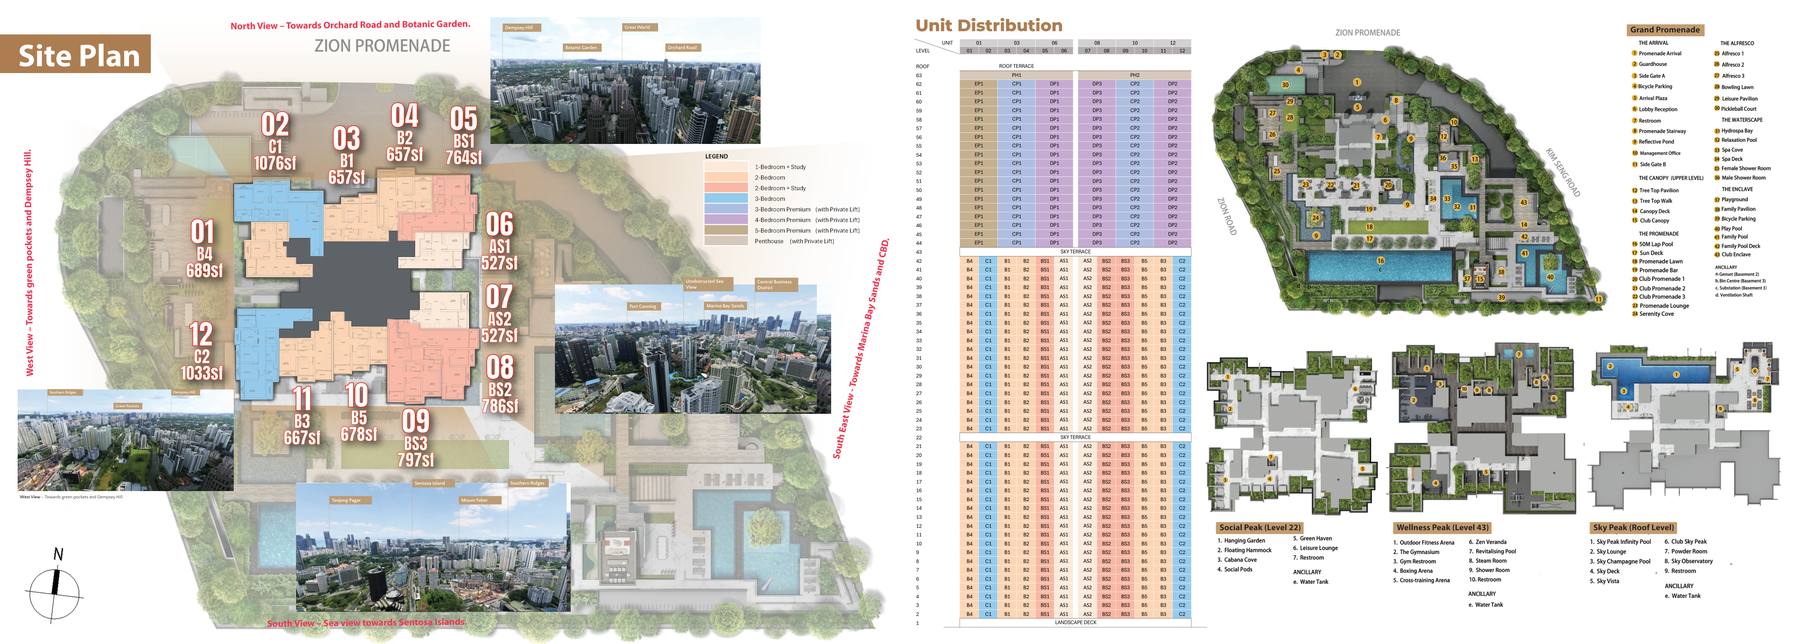
1 Bedroom + Study — Type AS1
527 sqft
View Floor Plan
1 Bedroom + Study — Type AS2
527 sqft
View Floor Plan
2 Bedroom — Type B1
657 sqft
View Floor Plan
2 Bedroom — Type B2
657 sqft
View Floor Plan
2 Bedroom — Type B3
667 sqft
View Floor Plan
2 Bedroom — Type B4
689 sqft
View Floor Plan
2 Bedroom + Study — Type B5
678 sqft
View Floor Plan
2 Bedroom + Study — Type BS1
764 sqft
View Floor Plan
2 Bedroom + Study — Type BS2
786 sqft
View Floor Plan
2 Bedroom + Study — Type BS3
797 sqft
View Floor Plan
3 Bedroom — Type C1
1,076 sqft
View Floor Plan
3 Bedroom — Type C2
1,033 sqft
View Floor Plan
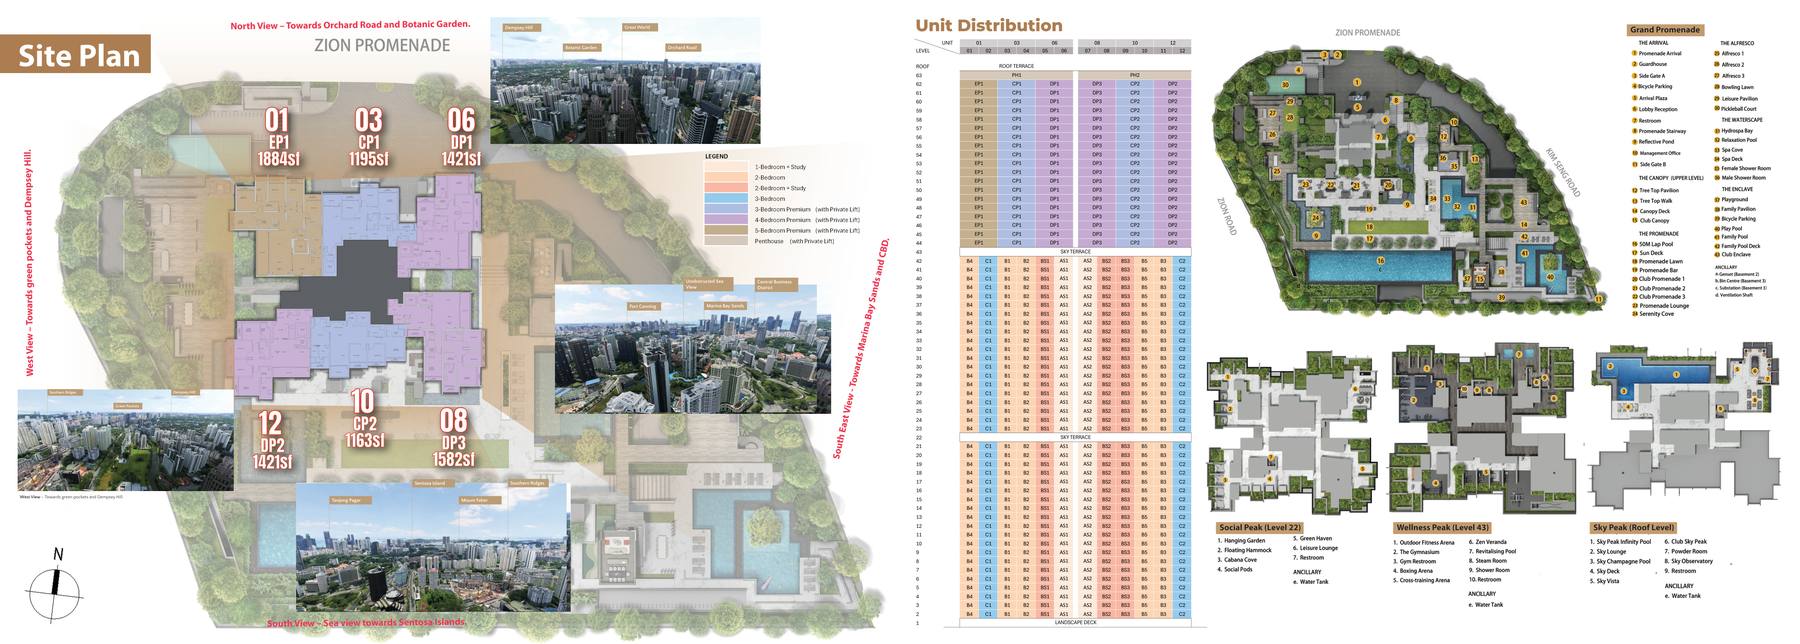
3 Bedroom Premium — Type CP1
1,195 sqft
View Floor Plan
3 Bedroom Premium — Type CP2
1,163 sqft
View Floor Plan
4 Bedroom Premium — Type DP1
1,421 sqft
View Floor Plan
4 Bedroom Premium — Type DP2
1,421 sqft
View Floor Plan
5 Bedroom Premium — Type DP3
1,582 sqft
View Floor Plan
5 Bedroom Premium — Type EP1
1,884 sqft
View Floor Plan